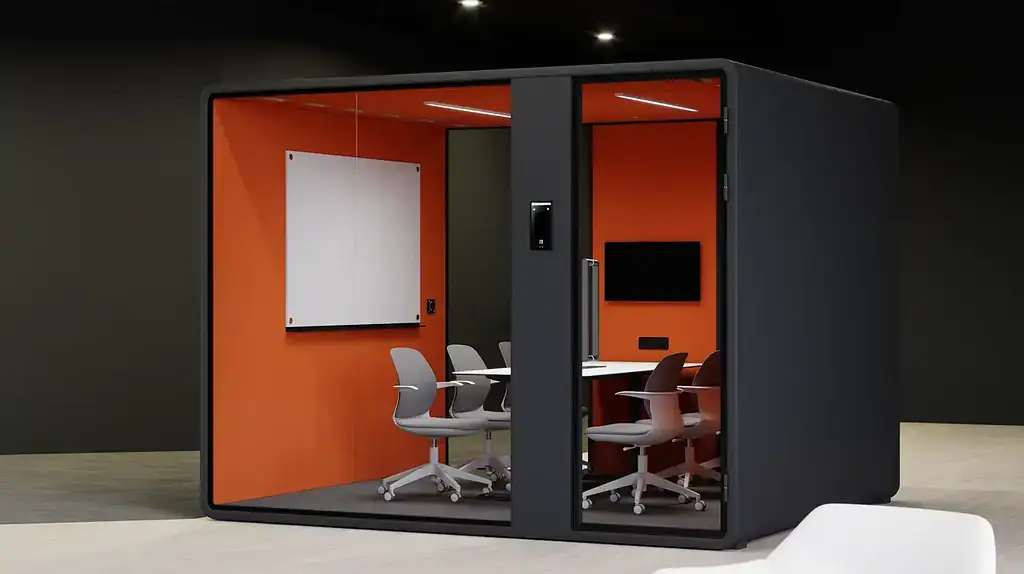
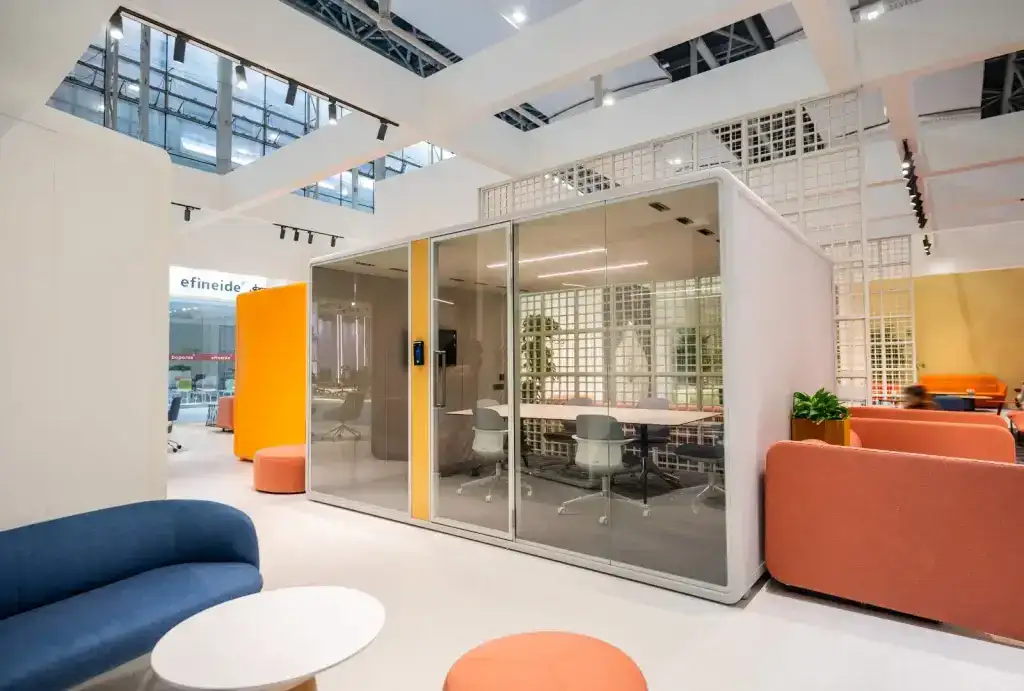
Two Red Claritycastle Warehouse Office Pods With Desks And Wall-Mounted Monitors On A Warehouse Floor Between Pallet Racking

Warehouse Office Pods

Warehouse Office Pods Built for Real Work

A finished private office for your warehouse floor: ventilated, lit and wired for power, in sizes from a one-person office to a meeting room. Delivered flat-packed and professionally assembled on site by ClarityCastle.

Ventilation • Built-in power • LED lighting • Professional installation

What you get

A Complete Office Inside Your Warehouse

ClarityCastle warehouse office pods are enclosed, finished rooms that stand on your warehouse floor. Each pod is delivered flat-packed, assembled on site by ClarityCastle and connected to power, ready to use as:

  • A supervisor or manager's office next to operations
  • A private room for HR conversations and interviews
  • A desk for administrative, inventory and reporting work
  • A quiet place for video and customer calls
  • A small meeting room

Included in every pod

  • Fully enclosed structure with laminated glass and sealed framing
  • Recycled PET acoustic panels for speech privacy
  • LED lighting with dimmer control
  • Built-in power outlets and USB charging
  • Active ventilation with quiet fans
  • Delivery and professional on-site assembly
Dark-Framed Claritycastle Warehouse Office Pod Furnished With A Desk And Chair Inside An Unfinished Commercial Space
A pod furnished as a one-person office, in an unfinished commercial space. Rendering.

See it in place

A Warehouse Office Pod, In Place and In Use

A 41-second look at the Warehouse Office Pod — the finished office on a working warehouse floor. More videos on the ClarityCastle YouTube channel.

Sizes, dimensions and occupancy

What Size Warehouse Office Pod Do You Need?

Three private-office sizes, all 7′7″ tall, plus meeting-room pods for 2 to 12 people. Dimensions are exterior footprints.

4′7″ × 4′11″plan view, to scale
Compact

Compact Private Office

Footprint
4′7″ L × 4′11″ W
Height
7′7″
People
1 — solo focused work and private calls
Typical use
Supervisor desk, HR conversations, calls
From
$8,000
Compact specifications →
5′10″ × 7′6″plan view, to scale
Standard

Standard Private Office

Footprint
5′10″ L × 7′6″ W
Height
7′7″
People
1 — full desk space for dual monitors, keyboard and documents
Typical use
Manager's daily office on the warehouse floor
From
$8,000
Standard specifications →
8′6″ × 8′6″ · plan view, to scale
Executive

Executive Private Office

Footprint
8′6″ L × 8′6″ W
Height
7′7″
People
1 plus a guest — room for a full desk, guest chair and storage
Typical use
Manager's office with visitor seating; larger private workspace
From
Quoted individually
Executive specifications →

Side-by-side comparison

Warehouse office pod sizes compared
SpecificationCompactStandardExecutive
Footprint (L × W)4′7″ × 4′11″5′10″ × 7′6″8′6″ × 8′6″
Height7′7″ — all sizes
Designed for1 person1 person, full desk1 person plus guest seating
LightingLED lighting with dimmer control
Power & chargingBuilt-in outlets and USB ports; optional data port
VentilationActive ventilation with quiet fans
AcousticsRecycled PET acoustic panels, laminated glass and sealed framing help reduce office noise and improve speech privacy
Meeting rooms2-person, 4-person, 6-person and 12-person configurations, from $10,000
Custom sizesLarger and custom configurations quoted individually

Footprints are exterior dimensions as listed on each product page. Your quote includes the full specification sheet for the model you choose.

Will it fit in my warehouse?

Measure these before you request a configuration:

  • Floor space: length and width of the spot you have in mind, plus room to open the door and walk around the pod.
  • Overhead clearance: the pod is 7′7″ tall. Note anything lower — ductwork, conduit, mezzanines, sprinkler heads, lights.
  • Access route: the dock or doorways the delivery will come through, and the path to the final spot.
  • Floor: whether the surface is level and what it is made of.
  • Power: where the nearest outlet or panel is (see Power & Lighting).
  • Nearby operations: forklift lanes, racking, equipment and required clearances around them.

ClarityCastle reviews these details before recommending a size and confirms access and installation requirements in your quote.

Check My Available Space
Footprint comparison of the three warehouse office pod sizes Plan view drawn to scale: Compact 4 foot 7 by 4 foot 11, Standard 5 foot 10 by 7 foot 6, Executive 8 foot 6 by 8 foot 6. Executive8′6″ × 8′6″ Standard5′10″ × 7′6″ Compact4′7″ × 4′11″ Scale: 1 ft ≈ 30 px.
Exterior footprints to scale.

Airflow and air conditioning

Does It Get Hot Inside?

In a climate-controlled warehouse, the pod stays close to the temperature of the building. Every pod has an active ventilation system: quiet fans continuously draw warehouse air in and exhaust it out, so the air inside is exchanged rather than sealed in. The pod does not need to be connected to your building's ductwork.

In a hot or non-conditioned warehouse, ventilation alone brings in warehouse-temperature air. For those facilities, ask about the air-conditioning option in your quote — tell us your building conditions in the Fit Check and ClarityCastle will recommend ventilation-only or an air-conditioned configuration.

  • Ventilation fans are included on every size
  • No connection to building HVAC required
  • Air-conditioning option available by quote for non-conditioned buildings
Green Claritycastle Warehouse Office Pod With A Desk And Chair Positioned Inside An Active Construction Environment
Warehouse office pod in an active construction environment. Rendering.

Power, outlets, lighting and connectivity

How Do Power and Lighting Work?

Getting power to the pod

Each pod has a single incoming power connection that feeds its lighting, fans, outlets and USB chargers. The pod's power module is rated for 110–220 V, 50/60 Hz supply. ClarityCastle confirms the connection method and circuit requirement for your site as part of the quote, so the right supply is in place before installation day.

Outlets and charging

Standard power outlets and USB ports are built into every pod, so a laptop or desktop, monitors and phone chargers plug in inside the pod without any extension leads through the door. Ask about additional outlets when you configure the pod.

Lighting

LED lighting with dimmer control is built into every pod. A motion sensor switches the pod on when someone enters.

Internet, monitors and equipment

  • Ethernet: an optional data port brings a wired network connection into the pod.
  • Monitors and displays: desk monitors run from the built-in outlets. Meeting-room pods are built for display, camera and speaker mounting — see the meeting room range.
  • Printers, chargers and other desk equipment: tell us what you plan to run inside and we'll confirm it against the pod's electrical rating.
Blue Claritycastle Office Pod With Illuminated Interior, Desk, Chair And Built-In Overhead Lighting
Desk, chair and built-in overhead lighting inside a ClarityCastle pod. Rendering.
What "built-in power" means here: one supply connection into the pod; inside you get outlets, USB charging, dimmable lighting and fans on the pod's own wiring.

Interior configurations

See What Fits Inside

Every pod is delivered as a finished room with power, lighting and ventilation. Furniture is not included — tell us what you plan to put inside and we'll size the pod around it.

One-Person Green Claritycastle Office Pod Configured With A Desk And Task Chair

One-person private office

Size
Standard or Executive
People
1, plus a visitor
Shown
Desk and task chair (customer-supplied)
Image
Rendering
Rendering Of A Dark-Grey Warehouse Office Pod With Three Workers In Hard Hats Reviewing Drawings On A Wall Display Beside A Meeting Table

Small team meeting space

Size
Executive or meeting-room pod
People
2–3 standing or seated
Shown
Table, chairs, wall display (customer-supplied)
Image
Rendering
Claritycastle Meeting Room Pod Interior With A Table, Chairs And A Wall-Mounted Display

Four-person huddle room

Size
4-Person Huddle Room Pod
People
4
Shown
Table, chairs, display
Power
Outlets and USB at table height
Claritycastle Six-Person Meeting Room Pod With A Conference Table, Chairs And Glass Walls

Six-person meeting room

Size
6-Person Meeting Room Pod
People
6
Shown
Conference table and chairs
Power
Standard power, USB charging, optional data port
Claritycastle Conference Room Pod With A Long Table And Seating For A Full Team

Conference room

Size
12-Person Conference Room Pod
People
up to 12
Shown
Conference table and seating
Power
Standard power, USB charging and data port throughout
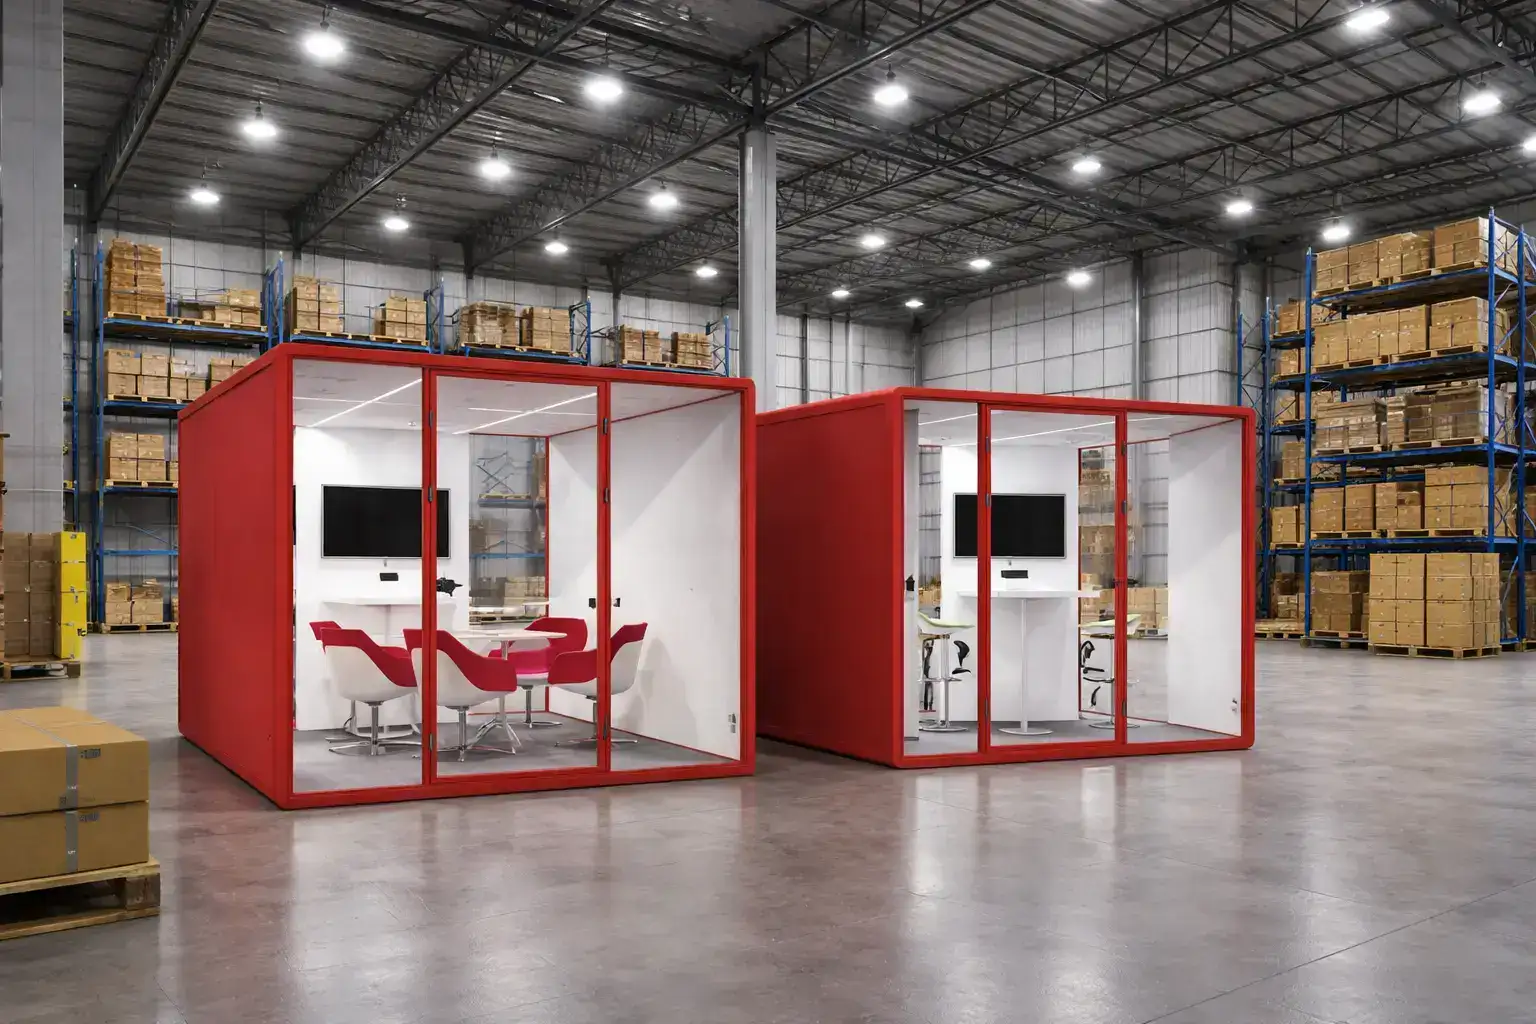
Two Red Claritycastle Office And Meeting Pods Positioned Between Pallet Racks On A Warehouse Floor

Meeting pod on the warehouse floor

Size
Meeting-room pod
People
2–4
Shown
Small table, chairs, wall display
Use
Huddles and calls next to operations
Image
Rendering

Furniture and equipment shown are illustrative and customer-supplied. Exterior and interior finish options are confirmed with your quote.

Delivery and installation

How Does It Get Into the Warehouse?

Delivered flat-packed and professionally assembled on site. The pod arrives as panels and components rather than a finished box, and ClarityCastle's crew assembles it where it will stand. Access requirements for your dock, doorways and route to the installation spot are confirmed with you before delivery.

  1. Confirm requirements
    Fit Check or a call: use, people, space, building conditions.
  2. Select the configuration
    Size, ventilation or air-conditioning option, data port, finishes.
  3. Prepare the site
    Clear the spot and have the confirmed power supply in place.
  4. Deliver
    The flat-packed pod arrives at your facility on the scheduled date.
  5. Install
    ClarityCastle's crew assembles the pod on site.
  6. Connect and use
    Power connected, systems checked, ready for work.
Installation time
Installation usually takes a few hours for phone booths and one to two days for larger meeting or office pods, depending on the installation location and site conditions.
Insured
Fully insured — from delivery through professional on-site installation.
Moving it later
Relocatable as your warehouse layout changes. Relocation performed by ClarityCastle does not affect warranty coverage; relocation performed by others may affect coverage and requires review.
Multiple Claritycastle Office Pod Sizes Positioned Inside An Active Commercial Construction Site
Multiple pod sizes shown in a commercial construction environment. Rendering.

Pricing and timeline

What Will It Cost, and How Soon Can You Get It?

Private office pods start at $8,000 and meeting room pods at $10,000. Warehouse projects are quoted individually — your total varies by model, configuration, optional features, delivery location, and installation requirements.

What moves the number:

  • Pod size (Compact, Standard, Executive, meeting room or custom)
  • Ventilation-only or the air-conditioning option
  • Optional features such as a data port or window film
  • Exterior and interior finishes
  • Delivery location and building access
  • Installation conditions and number of pods

Timeline

Production
Standard production lead time is typically 10–14 weeks.
Installation
Usually one to two days on site for office and meeting pods, depending on the installation location and site conditions.

Production lead time is separate from shipping and installation. Delivery scheduling is confirmed in your quote.

Get My Recommended Configuration

Why a pod

A Flexible Alternative to Building a Permanent Office

Building a room inside the facility

  • Scope is quoted after design work; multiple trades have to be scheduled
  • Construction activity inside a working facility
  • The finished room is fixed in place — changing your layout later means demolition
  • Change orders can move both the plan and the budget as work progresses

A ClarityCastle warehouse office pod

  • Scope is quoted up front as a single unit
  • Prefabricated, with professional on-site assembly
  • Relocatable as your warehouse layout changes
  • Avoids the demolition associated with removing a permanent drywall build-out

Delivered, installed and backed by warranty

Built, Delivered and Installed by ClarityCastle

  • Fully insured — from delivery through professional on-site installation
  • Includes a 1-year full warranty covering all components and electrical, plus a 10-year limited warranty on the structure. Extended coverage may be available for larger commercial projects.

  • ClarityCastle can provide product information and drawings for your facilities team and the applicable local authority to review
  • Houston-based team — reach us by phone or email before and after installation
Finished Dark-Framed Claritycastle Office Pod With Desk And Chair Inside A Commercial Renovation Space
A finished ClarityCastle office pod in a commercial renovation space. Rendering.

Fit Check

Warehouse Office Fit Check

Two quick questions and we'll show you the right starting size for your warehouse office pod.

1. Most people inside at one time
2. Does the warehouse have air conditioning?
3. Where should we send the details?

Enter your name.

Enter your email address.

We'll only use this to respond to your request.

Thanks — your Fit Check has been received.

This is a starting recommendation. We’ll confirm the exact size, ventilation or air-conditioning needs, power and warehouse access with you.

The details are on their way to your email. Need to talk sooner? Call 1-888-836-5375.

FAQ

Warehouse Office Pod Questions

What sizes do warehouse office pods come in?

Three private-office sizes — Compact (4′7″ × 4′11″), Standard (5′10″ × 7′6″) and Executive (8′6″ × 8′6″), all 7′7″ tall — plus meeting-room pods for 2, 4, 6 and 12 people. Larger and custom configurations are quoted individually.

How many people can fit inside?

Compact and Standard are designed for one person; Executive has room for a full desk plus a guest chair and storage. Meeting-room pods seat 2 to 12 people depending on the model.

Does a warehouse office pod get hot?

In a climate-controlled building the pod's active ventilation keeps the air inside close to the air outside. In a non-conditioned warehouse, ventilation alone brings in warehouse-temperature air, so ask about the air-conditioning option in your quote.

Can it have air conditioning?

An air-conditioning option is available by quote for non-conditioned buildings. Tell us your warehouse conditions in the Fit Check and ClarityCastle will recommend the right configuration.

How does the ventilation work?

Quiet fans continuously draw air in from the warehouse and exhaust it out of the pod. No connection to building ductwork is needed.

How does power connect to the pod?

One incoming connection feeds the pod's lights, fans, outlets and USB chargers. The power module is rated for 110–220 V, 50/60 Hz. ClarityCastle confirms the connection method and circuit requirement for your site in the quote.

How many outlets are included?

Standard power outlets and USB ports are built into every pod. Ask about additional outlets when you configure the pod.

Is lighting included?

Yes. LED lighting with dimmer control is built into every pod.

Can I connect Ethernet?

Yes — an optional data port brings a wired network connection into the pod.

Can I mount a monitor or conference display?

Desk monitors run from the built-in outlets. Meeting-room pods are built for display, camera and speaker mounting. For a wall-mounted display in a private-office pod, ask us and we'll confirm the options.

Is furniture included?

No. Pods are delivered as finished rooms with power, lighting and ventilation; you supply the desk, chairs and equipment. Tell us what you plan to put inside so the size is right.

How are warehouse office pods delivered?

Delivered flat-packed and professionally assembled on site. Fully insured — from delivery through professional on-site installation.

Will it fit through my warehouse access points?

Because the pod arrives flat-packed rather than as a finished box, access needs are different from moving a built room. ClarityCastle confirms access requirements for your dock, doorways and route with you before delivery.

How long does installation take?

Installation usually takes a few hours for phone booths and one to two days for larger meeting or office pods, depending on the installation location and site conditions.

Can the pod be relocated?

Yes — pods are relocatable as your warehouse layout changes. Relocation performed by ClarityCastle does not affect warranty coverage; relocation performed by others may affect coverage and requires review.

Are warehouse office pods soundproof?

Warehouse office pods are sound-isolated and designed to help reduce workplace noise and improve speech privacy. No pod is 100% soundproof. Acoustic performance varies by model, placement, surrounding noise, and installation conditions.

Do I need a permit?

Permit, fire and life-safety requirements vary by location, facility and installation. ClarityCastle can provide product information and drawings for your team and the applicable local authority to review.

What does a warehouse office pod cost?

Private office pods start at $8,000 and meeting room pods at $10,000. Warehouse projects are quoted individually — your total varies by model, configuration, optional features, delivery location, and installation requirements.

What is the current lead time?

Standard production lead time is typically 10–14 weeks.

What warranty is included?

Includes a 1-year full warranty covering all components and electrical, plus a 10-year limited warranty on the structure. Extended coverage may be available for larger commercial projects.

Find the Warehouse Office Pod That Fits Your Facility

The right size and occupancy, ventilation or air conditioning to match your building, the power and data your team needs, and a delivery plan for your access route — in one recommendation.

Start the Warehouse Office Fit Check

Or talk to ClarityCastle: 1-888-836-5375 · info@theclaritycastle.com · Contact page

Related: private office pods · meeting room pods · how sound-isolated are office pods? · office pods in Houston