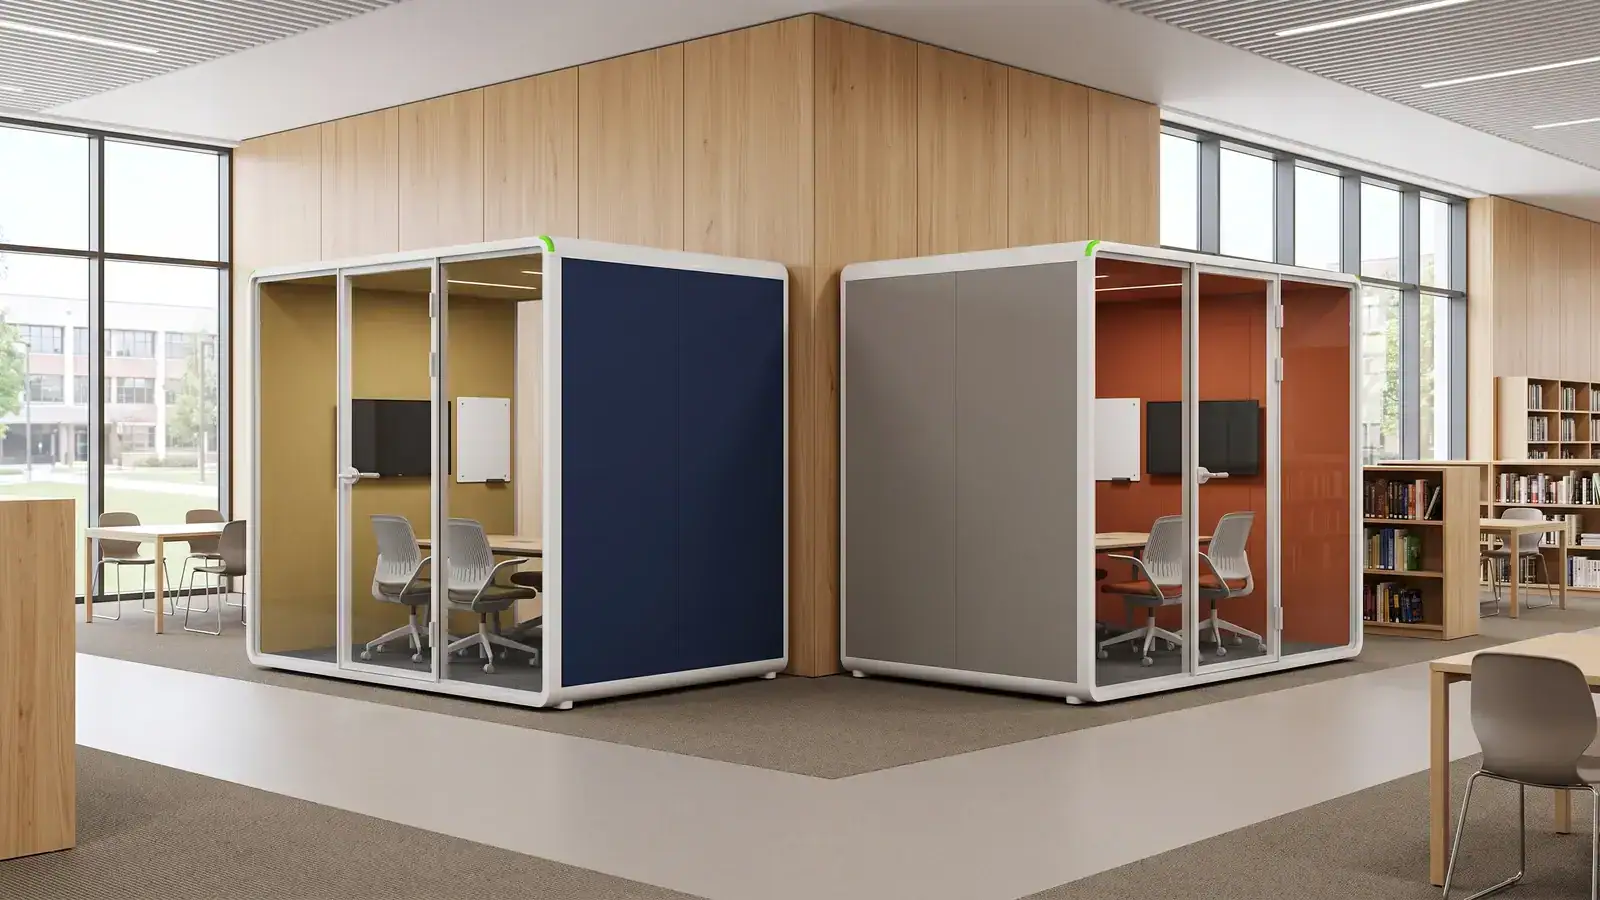
Two Claritycastle Collab Pods With Tables, Chairs, Monitors And Whiteboards Inside A Library Learning Commons

Collab Pod

A Library Collaboration Pod for Group Study

Give students a dedicated place to talk, share a screen and work together while the surrounding library continues to support quiet study. The four-person Collab Pod combines a table, seating, power and an acoustic interior in a configurable Base XL pod.

Starting at $8,000One table and four chairs included. Delivery, installation, options and customization are quoted separately.

Up to four people • Table and four chairs • AC, USB-A and USB-C power • Base XL platform • Concept rendering

Quiet study and group work

Group Work Belongs in the Library—Noise Does Not

More coursework is done in groups than a decade ago, and group work is not quiet by nature: it involves discussion, several laptops, a shared screen and someone standing up to present. The library or learning commons is the natural place for it, because that is where the students, the resources and the help desk already are.

The difficulty is that an open collaboration table sits in the same room as students reading and studying alone. The group cannot lower its voice indefinitely, and the individual cannot concentrate through it. Traditional study rooms solve the conflict but there are never enough of them, and they are booked solid in the weeks that matter most.

A Collab Pod is a library collaboration pod: a dedicated acoustic zone for group activity inside the existing library. The group gets a table, seating, power and a door; the reading area around it stays a reading area. It is the group-use member of the ClarityCastle education pods line; the single-user Student Pod covers focused study and one-person calls, and the two-person Student Support Pod covers counseling, advising and mentoring conversations.

Who this page is for: library directors, learning-commons managers, facilities and procurement teams, tutoring and academic-support programs, academic-technology staff and campus administrators who need a group study pod that works alongside quiet study.
Two Claritycastle Collab Pods With A Table, Four Chairs, A Monitor And A Whiteboard In A Library Reading Room
Collab Pods with the standard table-and-seating layout, shown with optional monitors and whiteboards. Concept rendering.

Standard Collab Pod configuration

What the Starting Configuration Includes

The Collab Pod is delivered as a furnished, powered room. The starting configuration includes:

  • Base XL pod platform
  • Capacity for up to four people
  • One collaboration table
  • Four chairs
  • AC power
  • USB-A and USB-C charging
  • Adjustable LED lighting
  • Active ventilation
  • Occupancy indicator
  • Cable-management provisions
  • Acoustic PET interior panels
  • Laminated glass
  • Sealed framing
  • Durable interior flooring

The final footprint and clearances are confirmed for the selected Base XL configuration during quotation. The Base XL platform is shared with the ClarityCastle 4-person huddle room pod; the Collab Pod is its education configuration.

Education use cases

What a Collaboration Pod for Schools and Libraries Is Used For

Each use below is a group activity that conflicts with quiet study when it happens at an open table, and what the Collab Pod changes about it.

Group study and project work

Three or four students with laptops, notes and an argument to settle are the loudest routine activity in a library. In a Collab Pod they can talk, spread work across the table and plug everything in, and the group study pod is bookable the same way a study room is.

In-person tutoring and mentoring

Tutoring pairs and mentoring conversations need eye contact, a shared worksheet and a voice that is not a whisper. A tutoring pod gives the session a table for two to four and a door, so the tutor does not have to hunt for an empty classroom or run the session next to someone trying to read.

Hybrid classes and collaboration

When part of the group is remote, the in-room students need a camera-facing table, a shared display and enough quiet for the microphone to pick them up. The Collab Pod can be configured for hybrid sessions with a wall-mounted monitor and power for laptops, and helps keep the call from disrupting the open room.

Presentations and project reviews

Practicing a presentation or reviewing a project with a faculty member means standing, speaking up and pointing at a screen. Inside the pod a student can rehearse to the group on the monitor or whiteboard without performing for the whole library.

Faculty and staff meetings

A four-person check-in, a department huddle or a parent conference should not displace students from a study room or happen at a shared desk. A Collab Pod near the library or office gives staff a small meeting room without dedicating a permanent one.

Recorded group assignments

Group podcasts, panel discussions and recorded presentations need a fixed camera position, consistent lighting and a background quieter than an open desk. Designating a Collab Pod as the recording spot gives every group the same conditions.

Language practice

Conversation practice in a world-language or English-learner program only works if students can speak out loud, repeat and correct one another. A small group in the pod can do that with more privacy and less disruption to the reading area.

Community-library programs

Public libraries host homework help, adult-education tutoring, job-search coaching and small community groups in the same room as quiet readers. A university library pod or a public-library Collab Pod gives those programs a reservable home on the main floor rather than a back room or a hallway.

Designed for libraries and learning commons

A Modular Library Study Room on the Main Floor

The Collab Pod is meant to sit where students already are: along a wall of the reading room, at the end of a run of stacks, in a learning-commons corner or beside the tutoring desk. Because it is enclosed, it can be placed a few feet from individual study seating rather than exiled to a separate wing.

  • Reservable like a study room. An occupancy indicator and optional reservation signage let staff run it on the library's existing booking system.
  • Visible to staff. Laminated glass keeps sightlines open for supervision; privacy film can be added where more screening is wanted.
  • Durable for daily turnover. Table, chairs, flooring and interior panels are specified for continuous student use and routine cleaning.
  • Coordinated with individual seats. Libraries typically pair one or two Collab Pods with a row of Student Pods to cover group and single-user demand from one floor.
  • Relocatable. The modular library study room can be moved to another floor or building when the collection or the program changes.
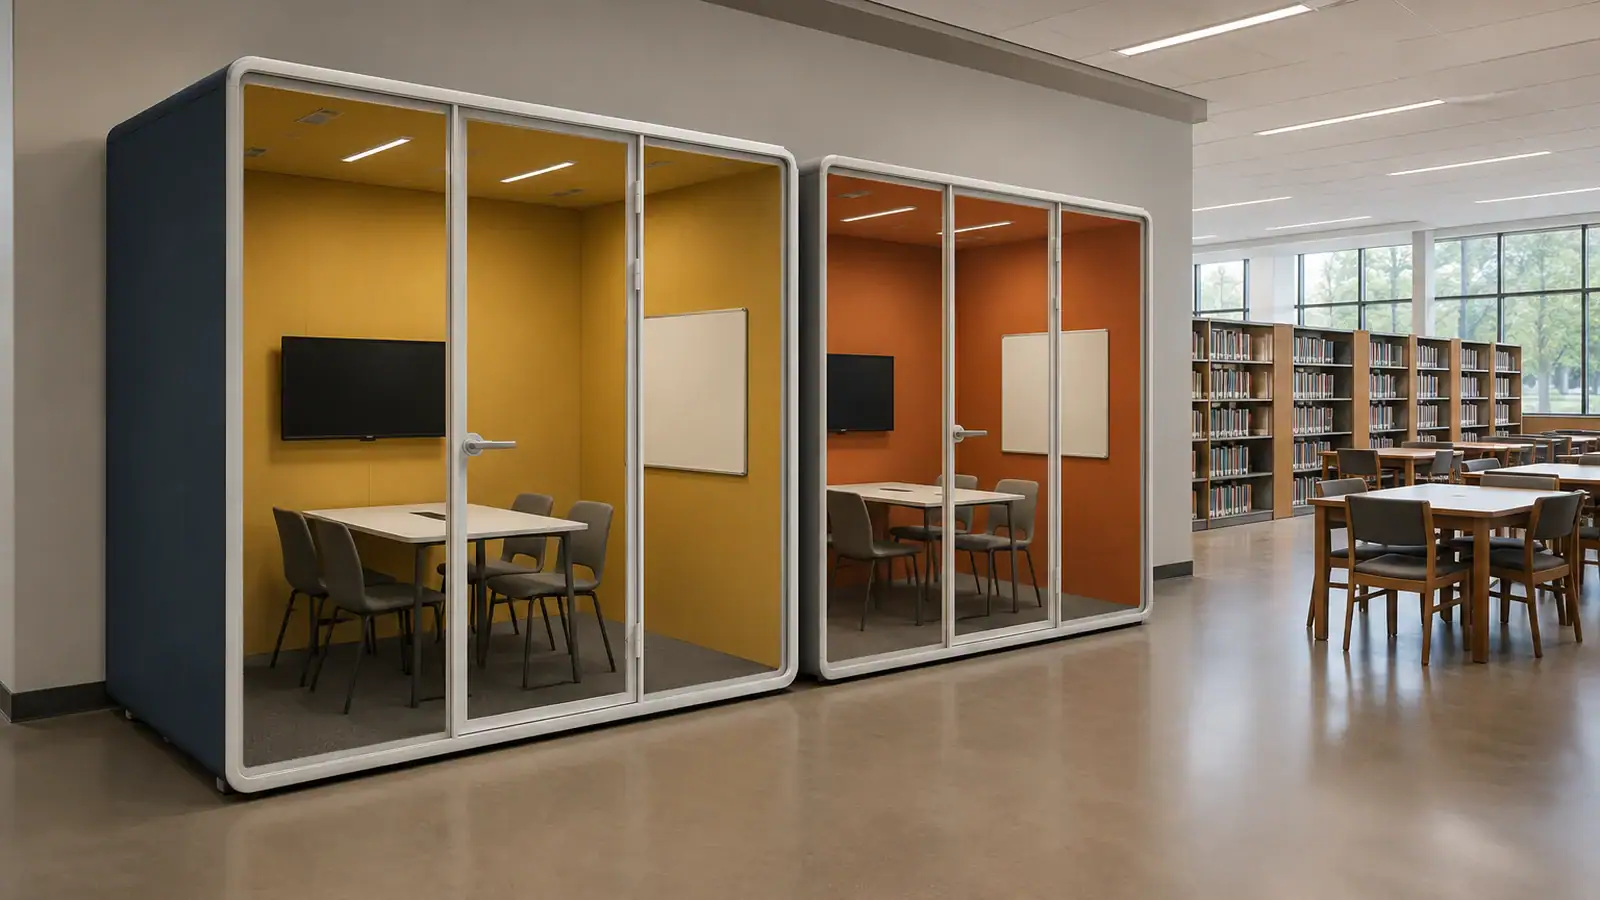
Two Four-Person Claritycastle Collab Pods With Monitors And Whiteboards In A Library With Wood-Panelled Walls
Collab Pods placed against a library wall, each with a different interior color. Concept rendering.

Technology and presentation features

Set Up for Screens, Laptops and Hybrid Sessions

The starting configuration provides the power and cable provisions; display, writing surface and data options are configured and quoted per project unless confirmed as standard.

Display

Monitor mounting

  • Reinforced monitor backing on the interior wall
  • Wall-mounted monitor bracket, configured per project
  • Placement planned around the table and seating
Writing

Whiteboard or writable panel

  • Whiteboard or writable wall panel, configured per project
  • Positioned opposite or beside the display for reviews and tutoring
Power and data

Laptops, displays and connectivity

  • AC power and USB-A and USB-C charging for laptops and devices
  • Power for a shared display
  • Cable-management planning for monitor, laptops and chargers
  • Optional data connection, planned during quotation
  • Hybrid-session configuration: monitor, camera position and laptop power planned together

Configuration and customization

Configured for the Institution

The Collab Pod is configured during quotation. Options below are priced separately and are not part of the starting price.

Appearance

  • Interior and exterior colors
  • Table shape and seating finish
  • School colors and branded graphics as an optional graphics package
  • Privacy-film coverage, from a partial band to fuller screening

Layout and operation

  • Monitor and whiteboard placement
  • Power layout for the table and display
  • Reservation or pod-identification signage
  • Coordinated multi-pod installations with matching finishes, alongside Student Pods or the wider meeting room pod range

Standard colors, layouts and add-ons for ClarityCastle pods can be previewed in the Build Your Phone Booth configurator; Collab Pod configurations are quoted directly.

Accessibility planning

Plan Access Around the Users and the Site

A four-person pod has to work for the people using it and the room it sits in. During project planning ClarityCastle reviews the circulation space around the pod, the approach route, the entry configuration, interior clearances at the table and the intended use, and recommends the pod size and layout that fit. Accessibility requirements and appropriate pod configurations are reviewed project by project. Final compliance depends on the selected configuration, installation site and applicable requirements.

Accessibility Planning for Education Pods (16 seconds). Concept visualization; final specifications, clearances and site requirements are confirmed for each project.

Sound performance

An Acoustic Pod for Group Work, Not a Silent Room

The Collab Pod uses acoustic PET panels, laminated glass and sealed framing to help reduce sound transfer and surrounding distractions. It is sound-reducing, not soundproof. Actual performance depends on placement, the surrounding room and installation conditions.

For a plain-language explanation of acoustic terminology and how to compare pods, read the Office Phone Booth Buyer's Guide.

What that means in a library

  • A working conversation among four people, with less disruption to nearby study seating
  • Helps reduce library noise on the group's side of a hybrid call or recording
  • The pod can share a floor with individual study rather than needing a separate room

The Collab Pod does not guarantee confidentiality. ClarityCastle reviews placement with the institution before installation.

Specifications, production and installation

Collab Pod Specifications

Collab Pod specifications
PlatformClarityCastle Base XL (shared with the 4-person huddle room pod)
CapacityUp to four people
FootprintThe final footprint and clearances are confirmed for the selected Base XL configuration during quotation
FurnitureOne collaboration table and four chairs (included)
PowerAC power, USB-A and USB-C charging, cable-management provisions
Lighting and airAdjustable LED lighting; active ventilation
ConstructionAcoustic PET interior panels, laminated glass, sealed framing, durable interior flooring
SourcingGlobally sourced components with U.S. design, assembly, installation and support
Production lead timeGenerally 10–14 weeks
InstallationLarger pods generally require one to two days, depending on delivery access, site conditions and configuration
WarrantyOne-year full warranty; ten-year limited structural warranty
Delivery and installationQuoted separately

Before installation

ClarityCastle confirms the delivery route into the building and to the final location, the floor area and overhead clearance, the power supply and any electrical or data work the location needs, and any approvals or site preparation the institution requires. Requirements vary by location, site conditions and configuration; ClarityCastle can provide product information and drawings for facilities staff and the applicable local authority to review.

Relocation

The Collab Pod is modular and can be moved to another area or building as programs change. Relocation is planned and quoted as a separate service.

Production lead time is separate from delivery and installation scheduling, which are confirmed in the quote. Installation timelines depend on site conditions and are not guaranteed.

Pricing

Collab Pod Pricing

Starting at $8,000, including one table and four chairs. Delivery, installation, options and customization are quoted separately. Final specifications and pricing for the ordered configuration are included with the project quote.

Starting at $8,000

Included

  • Base XL pod platform, up to four people
  • One collaboration table and four chairs
  • AC power, USB-A and USB-C charging
  • Adjustable LED lighting
  • Active ventilation
  • Occupancy indicator
  • Cable-management provisions
  • Acoustic PET interior panels, laminated glass, sealed framing
  • Durable interior flooring

Get a Quote

Quoted separately

  • Delivery
  • Installation
  • Wall-mounted monitor bracket
  • Whiteboard or writable wall panel
  • Data connection
  • Additional privacy-film coverage
  • School colors and branded graphics
  • Alternative table and seating finishes; custom interior and exterior finishes
  • Reservation or pod-identification signage

The Collab Pod product profile (PDF) summarizes the configuration, options and pricing.

Research reference

Collaborative Space and Quiet Space in Library Design

The Association of College and Research Libraries, a division of the American Library Association, published Designing Libraries for the 21st Century (edited by H. Thomas Hickerson), an open-access volume on how academic libraries are being planned and rebuilt. Among its themes is the need to provide collaborative, conversational space for students while keeping adequate separation from designated quiet areas.

That is the design problem the Collab Pod is meant to solve inside an existing building rather than through renovation. The reference is cited for context on library planning; it does not describe ClarityCastle products or imply an endorsement.

FAQ

Collab Pod Questions

What is a Collab Pod?

The Collab Pod is a four-person education pod built on the ClarityCastle Base XL platform. It gives students and staff a dedicated, sound-reducing room for group study, tutoring, hybrid sessions, presentations and meetings inside an existing library, learning commons or school building, so group work can happen a few feet from quiet study. The starting configuration includes one table, four chairs, power, lighting, ventilation and an acoustic interior.

How many people does it accommodate?

Up to four people seated at the included collaboration table.

What furniture is included?

One collaboration table and four chairs are included in the starting price. Alternative table shapes and seating finishes are configured and quoted per project.

Is the Collab Pod soundproof?

No. The Collab Pod uses acoustic PET panels, laminated glass and sealed framing to help reduce sound transfer and surrounding distractions. It is sound-reducing, not soundproof. Actual performance depends on placement, the surrounding room and installation conditions, and it does not guarantee confidentiality.

Can it include a monitor?

Yes. The interior wall has reinforced monitor backing, and a wall-mounted monitor bracket is configured and quoted per project. Power for a shared display is planned as part of the power layout.

Can it include a whiteboard?

Yes. A whiteboard or writable wall panel is available as an option, positioned beside or opposite the display for tutoring and project reviews. It is configured and quoted per project.

Can schools select custom colors or branding?

Yes. Interior and exterior colors, table shape and seating finish are selected during configuration, and school colors or mascot graphics are available as an optional graphics package. Branding and custom finishes are quoted separately and are not included in the starting price.

Can libraries use it as a reservable study room?

Yes. The occupancy indicator shows when the pod is in use, and optional reservation or identification signage lets staff manage it through the library's existing room-booking system.

What power and charging are included?

AC power and USB-A and USB-C charging are included, with cable-management provisions for laptops, chargers and a display. Additional outlets and an optional data connection are planned during quotation.

Can the configuration support accessibility requirements?

Circulation space, approach route, entry configuration, interior clearances and intended use are reviewed during project planning, and ClarityCastle recommends an appropriately sized configuration. Accessibility requirements and appropriate pod configurations are reviewed project by project. Final compliance depends on the selected configuration, installation site and applicable requirements.

What footprint does it require?

The final footprint and clearances are confirmed for the selected Base XL configuration during quotation. ClarityCastle reviews the floor area, overhead clearance and circulation space at the proposed location and can provide drawings for facilities staff.

How long does production take?

Production lead time is generally 10 to 14 weeks. Production lead time is separate from delivery and installation scheduling, which are confirmed in the quote.

How long does installation take?

Larger pods such as the Collab Pod generally require one to two days for installation, depending on delivery access, site conditions and configuration. Installation timelines are confirmed in the quote rather than guaranteed.

Are delivery and installation included?

No. Delivery and installation are quoted separately for each project, based on the delivery location, building access and site conditions.

What information is needed for a quote?

The institution type, the intended use, the number of pods, the proposed location (building and city), any desired customization such as colors, branding, a monitor or a whiteboard, and the project timeline. ClarityCastle returns a complete quote covering the pod, options, delivery and installation.

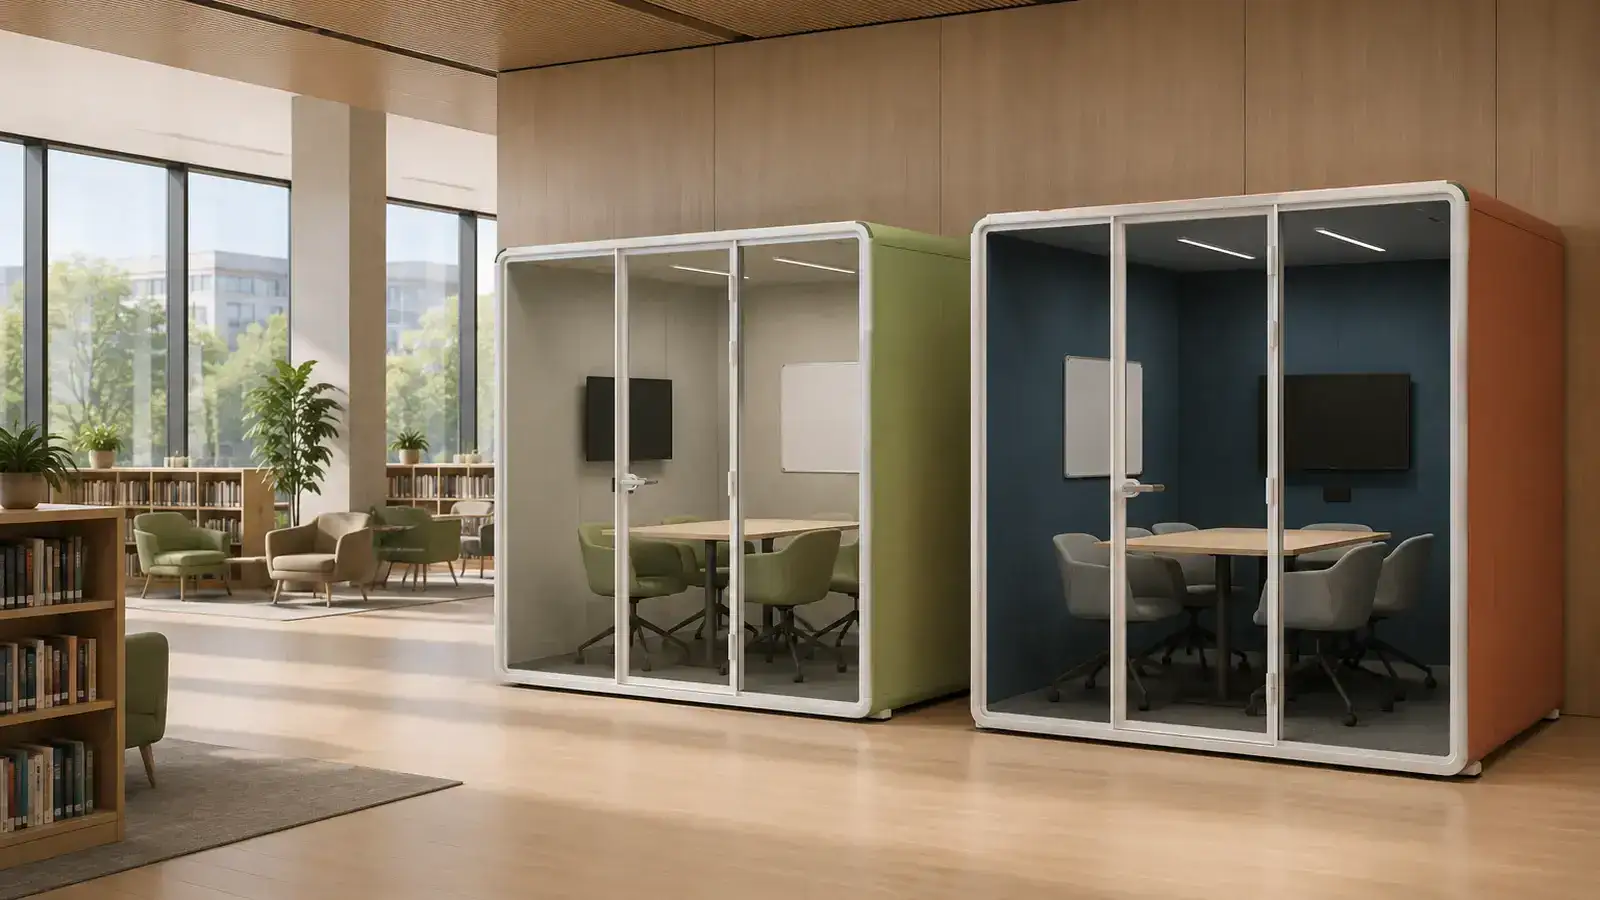
Plan Your Collab Pod Installation

Tell ClarityCastle where group work and quiet study collide in your library or learning commons, and we will return a complete quote covering the pod, options, delivery and installation.
  • InstitutionSchool, district, college, university or library
  • Intended useGroup study, tutoring, hybrid sessions, presentations, meetings
  • Number of podsOne Collab Pod or a coordinated group with Student Pods
  • Proposed locationBuilding and city
  • CustomizationColors, branding, monitor, whiteboard, privacy film
  • Project timelineTarget installation date

Get a Quote

Or talk to ClarityCastle: 1-888-836-5375 · info@theclaritycastle.com

Related: Education Pods · Student Pod · meeting room pods · Collab Pod product profile (PDF)